
Water Views - Primary on Main
















Address
212 Grey Plover Court, Lewes, DE
Price
$ 2,990,000
Property Attributes
- MLS#DESU2121266
- TypeSingle Family
- Listing Status ACTIVE
- CountySUSSEX
- CityLewes
- AreaLewes Rehoboth Hundred
- NeighborhoodAnglers Nest
- Zip19958
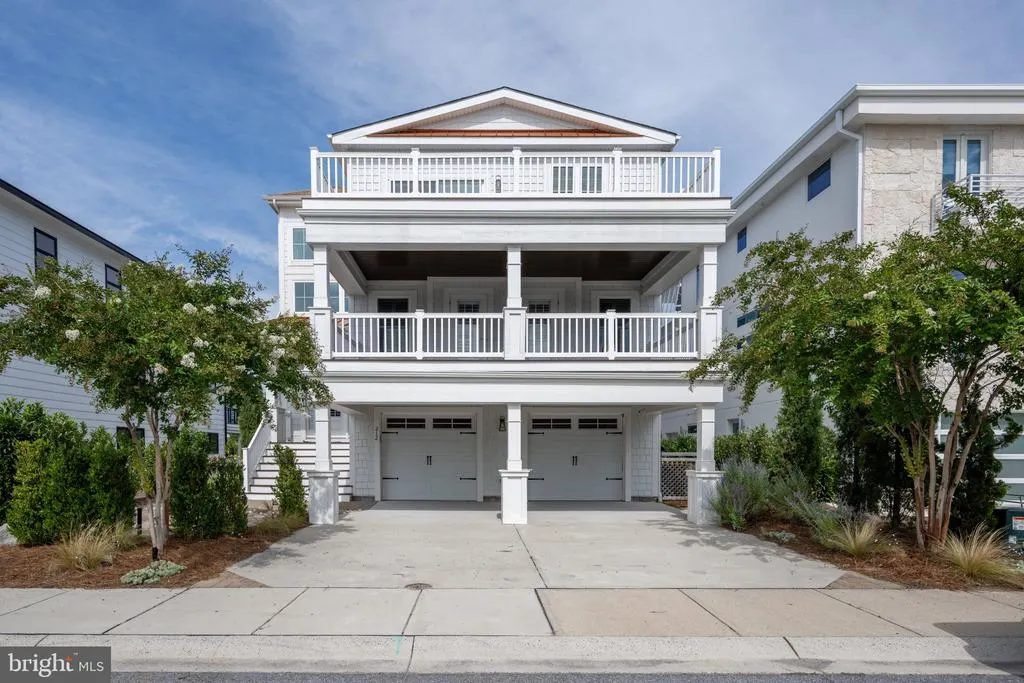
- StyleCoastal,Contemporary
- Year Built2022
- Taxes$ 6038
- Price$ 2,990,000
- Bedrooms5
- Full Bathrooms4
- Half Bathrooms1
- Sqr Footage5700
- Lot Size0.11 Acres
Data Source:
Bright MLS
Property Description
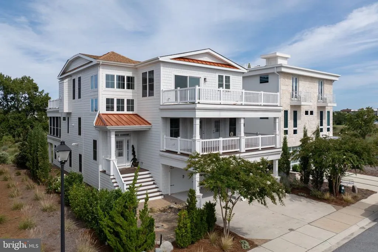
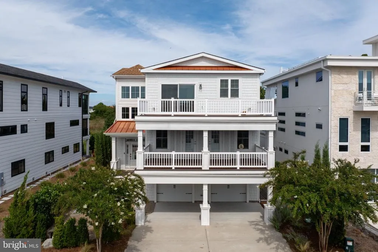
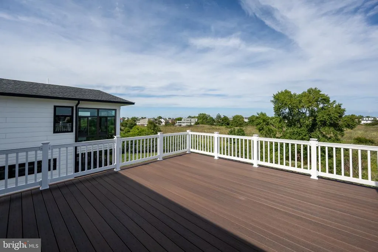
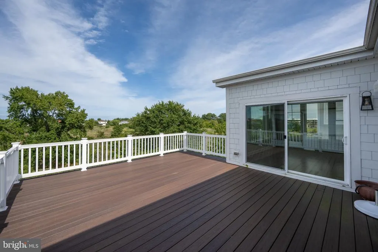
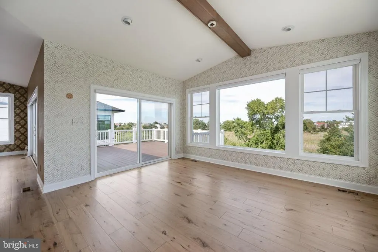
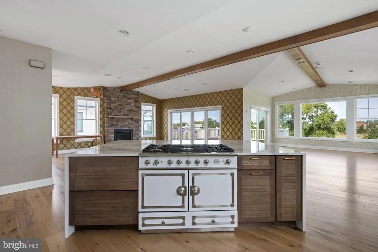
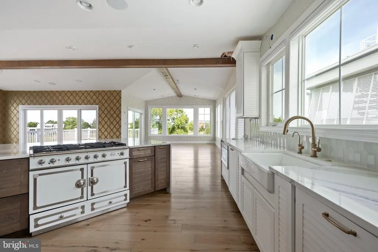
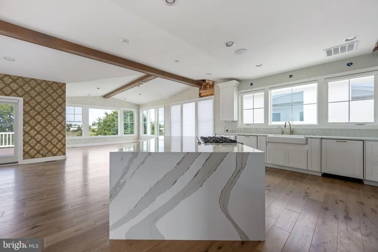
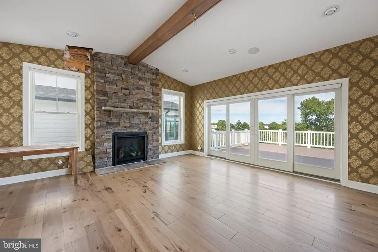
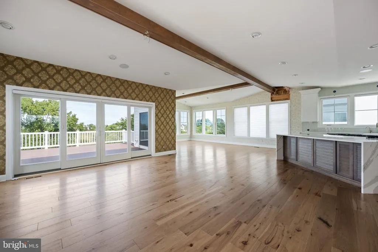
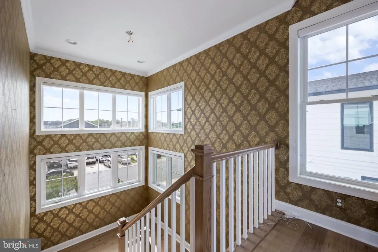
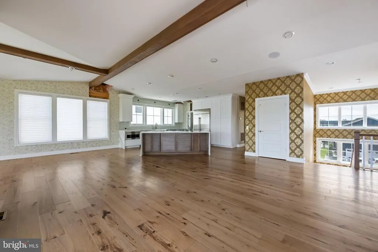
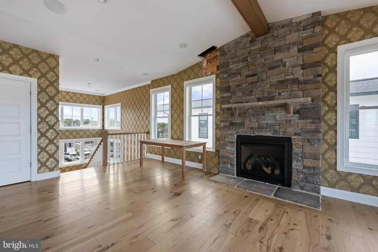
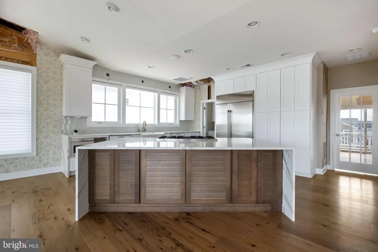
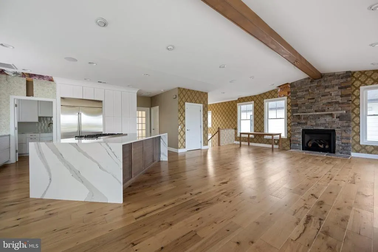
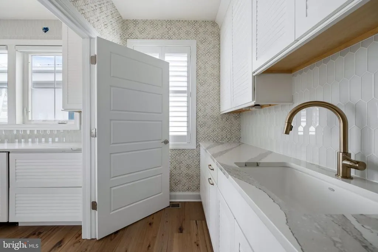
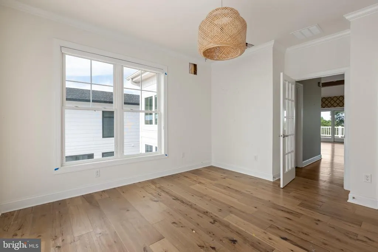
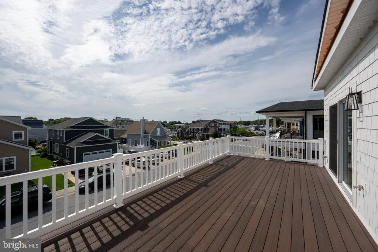
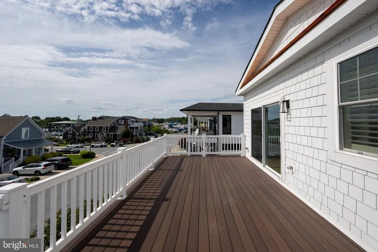
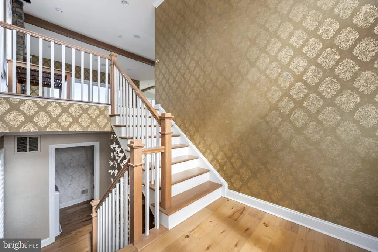
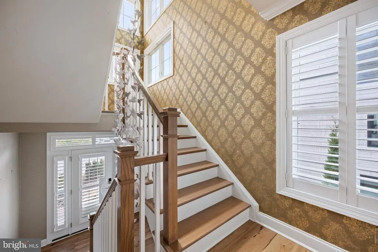
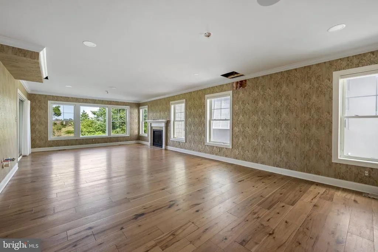
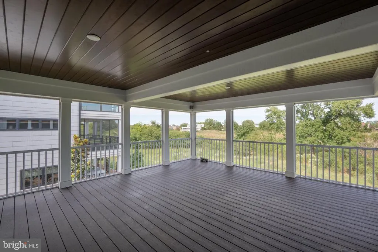
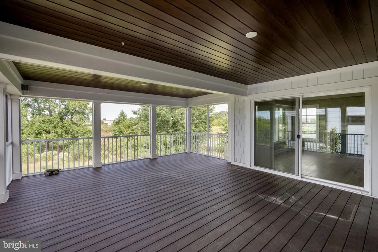
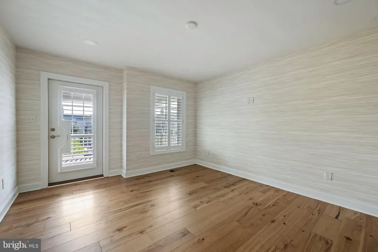
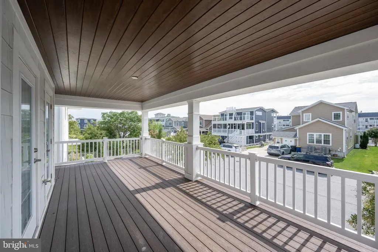
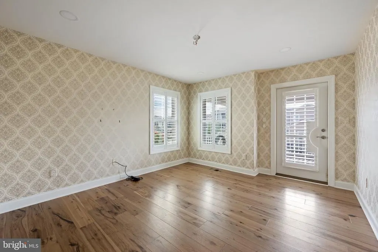
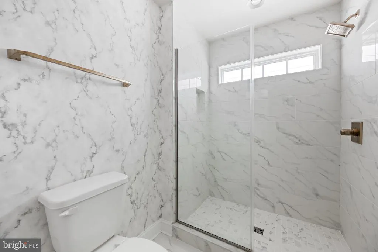
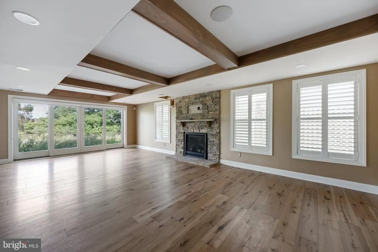
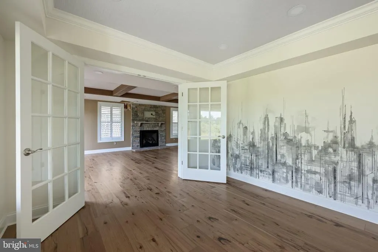
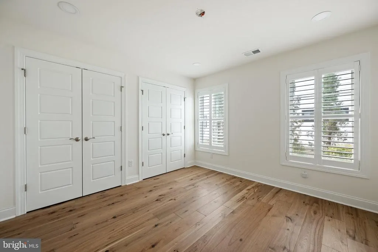
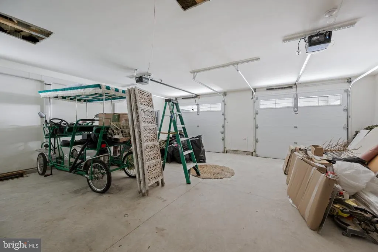
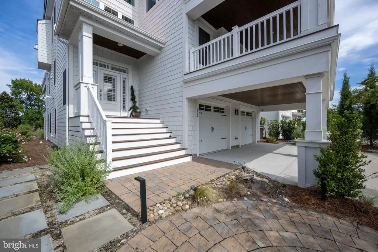
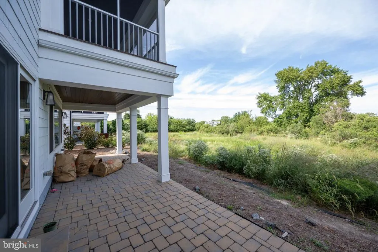
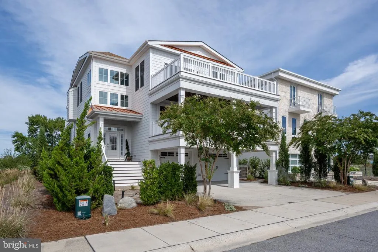
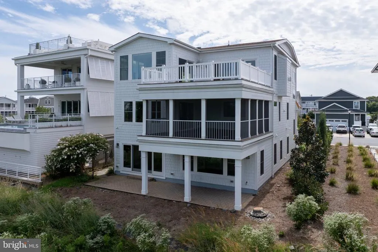
ELEVATED COASTAL LIVING IN ANGLERS NEST! This expanded and heavily upgraded custom home delivers luxury across three expansive levels. Backing to serene wetlands just a short stroll from the beach, canal, and Historic Lewes dining and shopping, the residence boasts striking coastal contemporary curb appeal and beautiful views. The light-filled, open-concept floor plan features high-end finishes throughout, including rich hardwood floors, exposed ceiling beams, 9ft+ ceilings, and three gas fireplaces. The chefs gourmet kitchen is equipped with a luxury double-oven six-burner gas range, a grand waterfall island, custom cabinetry, a walk-in pantry, and top-of-the-line stainless steel appliances. Designed for effortless indoor-outdoor living, all three levels feature incredible outdoor spaces, including multiple private balconies, a screened porch, and an oversized deck ideal for taking in the coastal views. Accommodations include a primary suite complete with sitting area, gas fireplace, custom walk-in closets, and spa-inspired tiled bath - along with four additional spacious bedrooms. Further highlighted by a ground-level office, recreation room, mudroom with custom built-ins, tankless hot water, an elevator, and a 2-car garage, this exceptional residence combines unmatched convenience with coastal style. Property is being sold "AS-IS". Call and schedule a showing today!
| Price History | |
|---|---|
| 9/25/2026 | Listed $2,990,000 |
General Features
| Living Area | 5700 |
|---|---|
| Sewer | Public Sewer |
| Heating | Heat Pump - Gas BackUp |
| Cooling | Central A/C |
| Possession | Settlement |
| Roof | Architectural Shingle |
| Appliances | Built-In Microwave,Dishwasher,Dryer,Extra Refrigerator/Freezer,Oven - Double,Oven/Range - Gas,Refrigerator,Six Burner Stove,Stainless Steel Appliances,Washer,Water Heater - Tankless |
| Zoning | TN |
| HOA Fee | 1000.00 |
| Garage Spaces | 2.00 |
| Association Fee Includes | Common Area Maintenance,Reserve Funds,Road Maintenance |
| Patio/Porch Features | Deck(s),Porch(es),Screened,Balconies- Multiple |
| Architectural Style | Coastal,Contemporary |
| Construction Materials | Fiber Cement,Stick Built |
| School District | CAPE HENLOPEN |
| Year Built | 2022 |
| Electric | 200+ Amp Service |
| View | Canal |
| Levels | 3 |
| Tax Year | 2026 |
| Ownership | Fee Simple |
| Cool Fuel | Electric |
| Building Name | NONE AVAILABLE |
| Accessibility | Elevator |
| Assoc Fee Paid Per | Annually |
| County | SUSSEX |
| New Construction | No |
| Property Type | Residential |
| HOA | Yes |
| Subdivision Name | ANGLERS NEST |
| Garage Y/N | Yes |
| Water Access Y/N | No |
| Other Structures | Above Grade,Below Grade |
| Full Baths | 4 |
| Status | ACTIVE |
| Directions | Head East on Savannah Rd. from Rt.1,left onto Anglers Rd.,turn right into Anglers Nest,then right again onto Grey Plover. Property will be on the left. |
| City | LEWES |
| Body of Water | Lewes Rehoboth Canal |
| Senior Community Y/N | No |
| MLS Area | Lewes Rehoboth Hundred (31009) |
| Lot Size Units | Square Feet |
| Lot Size Square Feet | 5000.00 |
| Tax Assessed Value | 1880100.0 |
| Tax Annual Amount | 6038.0 |
| Structure Type | Detached |
| Condo/Coop Association fee Y/N | No |
| Bathrooms Full Main Level | 1 |
| Bathrooms Count Main Level | 1.00 |
| Price Per Sq Ft Total AG | 524.56 |
| Acceptable Financing | Cash,Conventional |
| Lease Considered Y/N | No |
| Vacation Rental Y/N | No |
| Total SQFT | 5700 |
| Location Type | Canal |
| Sussex DE Quadrants | East of Rt 1 |
| Builder Name | Schell |
| Standard Status | Active |
| Year Built Source | Estimated |
| Legal Subdivision | Anglers Nest |
| Tax Lot | 10 |
Interior Features
| Interior Amenities | Dining Area,Elevator,Entry Level Bedroom,Exposed Beams,Floor Plan - Open,Kitchen - Gourmet,Kitchen - Island,Other,Pantry,Primary Bath(s),Recessed Lighting,Upgraded Countertops,Walk-in Closet(s),Wood |
|---|---|
| Heating Fuel | Electric |
| Flooring | Hardwood,Tile/Brick |
| Total Fireplaces | 3 |
| Fireplace Features | Gas/Propane,Stone |
| Hot Water | Tankless |
| Basement (Y/N) | No |
| Heating Y/N | Yes |
| Window Features | Double Hung,Low-E |
| Fireplace Y/N | Yes |
| Above Grade Finished Area | 5700 |
| Half Baths | 1 |
| Central Air Y/N | Yes |
| Total Bedrooms | 5 |
| Room Type | Living Room,Dining Room,Primary Bedroom,Kitchen,Laundry,Mud Room,Office,Recreation Room,Primary Bathroom,Full Bath,Half Bath,Screened Porch,Additional Bedroom |
| Main Level Bedrooms | 1 |
| Below Grade Finished Area Unit Type | Square Feet |
| LivingAreaSource | Estimated |
| Laundry Type | Common |
| Below Grade Unfin Area Units | Square Feet |
| Below Grade Unfin SQFT Source | Assessor |
| Below Grade Finished Area Source | Assessor |
| Bedrooms Count All Upper Levels | 4 |
| Bedrooms Count Upper Level 1 | 3 |
| Bedrooms Count Upper Level 2 | 1 |
| Bathrooms Half Upper Level 2 | 1 |
| Bathrooms Half All Upper Levels | 1 |
| Bathrooms Full Upper Level 2 | 1 |
| Bathrooms Full Upper Level 1 | 2 |
| Bathrooms Full All Upper Levels | 3 |
| Bathrooms Count Upper Level 2 | 2.00 |
| Bathrooms Count Upper Level 1 | 2.00 |
| Bathrooms Count All Upper Levels | 4 |
| Above Grade Finished Area Source | Estimated |
| Above Grade Finished Area Unit Type | Square Feet |
| Total Baths | 5 |
| Number of Elevators | 1 |
Exterior Features
| Exterior Amenities | Sidewalks,Street Lights,Extensive Hardscape |
|---|---|
| Pool | No Pool |
| Parking Features | Concrete Driveway |
| Lot Features | Backs - Parkland,Landscaping |
| Water Source | Public |
| Inclusions | Extra Refrigerator & Freezer Drawer in Butler's Pantry,Instant Hot Water Dispenser and Tank |
| Total Parking Spaces | 4 |
| Garage Features | Garage - Front Entry,Inside Access |
| Type of Parking | Attached Garage,Driveway |
| Land Use Code | RS |
| Foundation Details | Pilings,Slab |
| Water View Y/N | Yes |
| Lot Dimensions | 50.00 x 100.00 |
| Lot Size Acres | 0.11 |
| Water Body Type | Canal |
| Lot Size Source | Assessor |
| Waterfront Y/N | No |
| Builder Model | Catalina |
| Land Assessed Value | 547800.00 |
| Navigable Water Y/N | No |
| Water Oriented Y/N | Yes |
| # of Attached Garage Spaces | 2 |
| LotDimensionsSource | Assessor |
Room Details
| Room | Dimensions | Level | Flooring | Details |
|---|---|---|---|---|
| Additional Bedroom | Upper 2 | Balcony Access,Attached Bathroom,Flooring - HardWood,Walk-In Closet(s) | ||
| Additional Bedroom | Upper 1 | Balcony Access,Flooring - HardWood,Walk-In Closet(s) | ||
| Additional Bedroom | Upper 1 | Balcony Access,Flooring - HardWood,Walk-In Closet(s) | ||
| Additional Bedroom | Main | Flooring - HardWood | ||
| Dining Room | Upper 2 | Flooring - HardWood | ||
| Full Bath | Upper 1 | Bathroom - Walk-In Shower,Double Sink,Flooring - Tile/Brick | ||
| Full Bath | Upper 2 | Bathroom - Walk-In Shower,Countertop(s) - Quartz,Flooring - Tile/Brick | ||
| Full Bath | Main | Flooring - Tile/Brick | ||
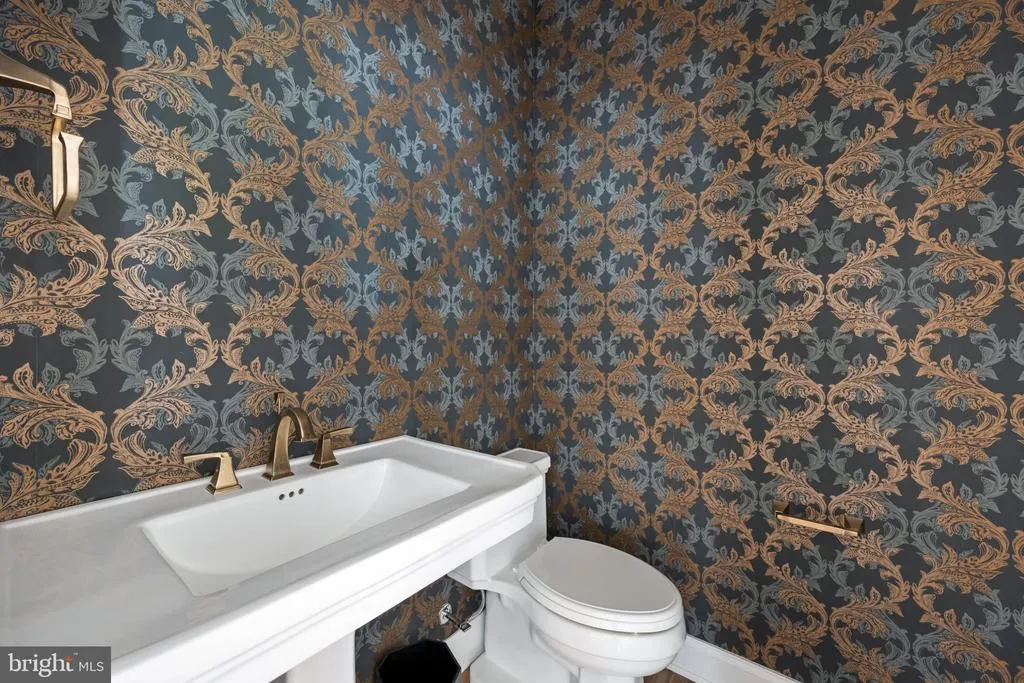
| Half Bath | Upper 2 | Flooring - HardWood | ||
| Kitchen | Upper 2 | Breakfast Bar,Island,Countertop(s) - Quartz,Flooring - HardWood,Kitchen - Propane Cooking,Pantry,Wet Bar | ||
| Laundry | Upper 1 | Built-Ins,Flooring - HardWood | ||
| Living Room | Upper 2 | Cathedral/Vaulted Ceiling,Fireplace - Gas,Flooring - HardWood | ||
| Mud Room | Main | Built-Ins,Flooring - HardWood | ||
| Office | Main | Flooring - HardWood | ||
| Primary Bathroom | Upper 1 | Bathroom - Soaking Tub,Bathroom - Walk-In Shower,Built-Ins,Flooring - Tile/Brick,Walk-In Closet(s) | ||
| Primary Bedroom | Upper 1 | Attached Bathroom,Balcony Access,Fireplace - Gas,Flooring - HardWood,Primary Bedroom - Sitting Area | ||
| Recreation Room | Main | Fireplace - Gas,Flooring - HardWood | ||
| Screened Porch | Upper 1 |
Amenities
- Foreclosure
- Views
- Short Sale
- New Construction
- Adult 55+
- Lease To Own
- No HOA Fees
- Furnished
- Primary On Main
- Air Conditioning
- Seller Finance
- Green
- Fixer Upper
- Horse
- Golf
- Fireplace
- Deck
- Garage
- Basement
- Pool
Property vs Single Family Average in 19958
Price
Taxes
Year Built
 The data relating to real estate for sale on this web site comes in part from the Internet Data Exchange of the Greater Lehigh Valley REALTORS®. Real Estate listings held by brokerage firms (licensees) other than #firm are marked with the IDX logo and detailed information about them includes the name of the listing brokers.
The information being provided is for consumers personal, non-commercial use and may not be used for any purpose other than to identify prospective properties consumers
The data relating to real estate for sale on this web site comes in part from the Internet Data Exchange of the Greater Lehigh Valley REALTORS®. Real Estate listings held by brokerage firms (licensees) other than #firm are marked with the IDX logo and detailed information about them includes the name of the listing brokers.
The information being provided is for consumers personal, non-commercial use and may not be used for any purpose other than to identify prospective properties consumers
 © BRIGHT, All Rights Reserved
